
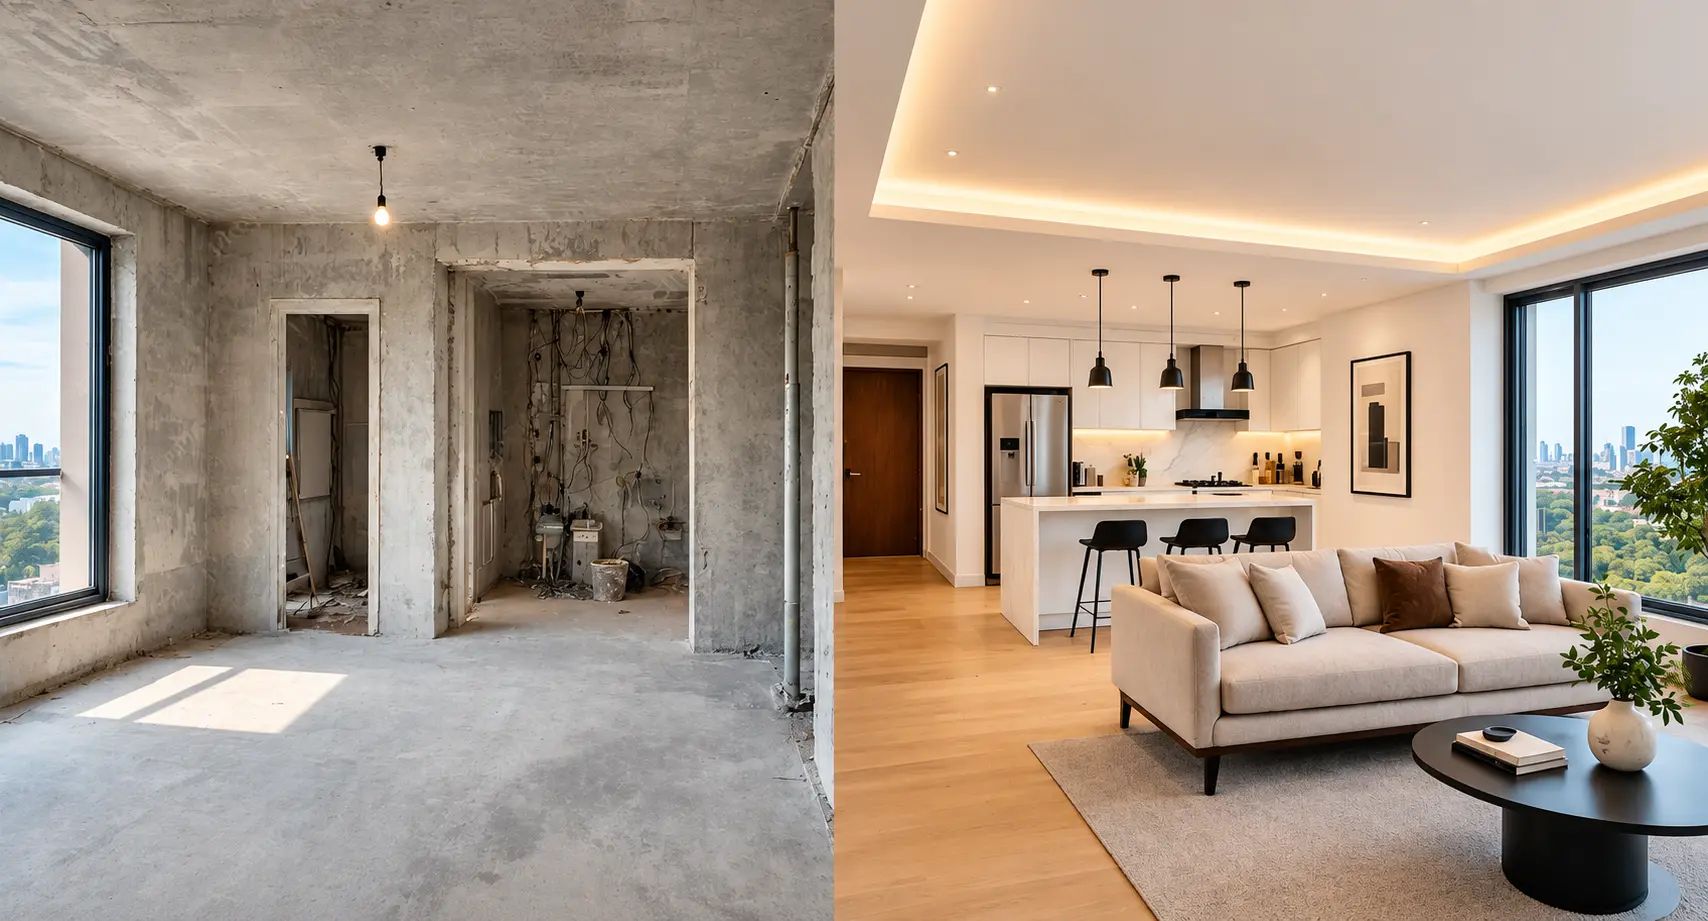
When planning a new home, one of the first questions homeowners ask an interior designer is: “How long will it take to complete my interiors?”A typical interior project may take several weeks to complete, depending on the home’s size, design complexity, material availability, level of customization and site readiness.
At Shayon Home Creation, Coimbatore, we manage interior projects through a milestone-based execution schedule, covering design approval, material procurement, manufacturing, installation, finishing and final handover. This structured approach helps homeowners understand each stage of the project and plan their interiors with greater clarity.
Table of Contents
Typical Home Interior Timelines
Since the needs of each house are unique, the time required to complete an interior design project can also differ.The actual timeline depends on the home’s size, design complexity, material availability, customization and site readiness. As a general planning guide:
| Home Interior Type | Approximate Timeline |
| 1–2 BHK basic interiors | 6–10 weeks |
| 2–3 BHK standard interiors | 8–12 weeks |
| 3–4 BHK premium interiors | 10–16 weeks |
| Luxury apartment | 14–20+ weeks |
| Large villa | 16–24+ weeks |
These are indicative timelines rather than guaranteed completion periods. A project involving custom furniture, imported materials, extensive civil modifications, detailed ceilings, automation or specialty finishes may require additional time.
Understanding the Home Interior Execution Stages
A successful interior project is much more than carpentry and installation. It involves multiple tasks that must be carefully coordinated and carried out in the right order.
1. Consultation and Site Measurement
Time line : 2–5 days
The project begins with understanding the homeowner’s lifestyle, requirements, preferred design style and functional needs.
The design team studies the site and records:
- Room dimensions
- Ceiling heights
- Doors and windows
- Electrical points
- Plumbing locations
- Flooring levels
- Structural limitations
- Existing site conditions
Accurate measurements at this stage help reduce errors later during design and manufacturing.
2. Concept Development and Interior Design
Time line : 1-3 weeks
The next stage is transforming the homeowner’s requirements into a design concept.
This may include:
- Space planning
- Furniture layouts
- Colour schemes
- Material concepts
- Mood boards
- 3D visualizations
- Lighting concepts
- Storage planning
Depending on the size of the home and number of revisions, this stage can take approximately 1–3 weeks. Early decision-making is important because repeated changes can affect subsequent stages.
3. Detailed Drawings and Design Approval
Time line : 1-2 weeks
Once the overall concept is finalized, detailed working drawings are prepared.
These may include:
- Modular kitchen drawings
- Wardrobe details
- TV unit elevations
- Ceiling plans
- Electrical layouts
- Lighting plans
- Furniture details
- Material specifications
- Joinery drawings
Manufacturing should ideally begin only after the relevant drawings and specifications have been approved.
4. Material Procurement and Manufacturing
Time line : 3-6 weeks
Material sourcing and procurement play a crucial role in keeping the interior project on schedule.
Depending on the project, materials may include:
- Plywood
- Laminates or veneers
- Hardware
- Handles
- Glass
- Lighting
- Stone
- Fabrics
- Decorative panels
- Kitchen accessories
Customized furniture can be manufactured while other site activities are progressing. Proper coordination between procurement, manufacturing and site execution can reduce unnecessary waiting periods.
Based on our project execution experience, design approvals and material selection are two areas that can significantly influence the overall schedule.
5. Site Execution and Installation
Time line : 3-8 weeks
After the site and materials are ready, installation progresses according to the execution schedule.
Typical activities include:
- Civil modifications
- Electrical work
- Plumbing modifications
- False ceiling
- Painting
- Flooring or wall treatments
- Carpentry
- Modular installation
- Lighting installation
- Glass and mirror work
- Soft furnishings
- Final decorative installation
The overall timeframe can vary based on the project’s scope, design requirements, and level of customization.
Factors That Influence Your Interior Timeline
Two homes with the same carpet area can have completely different completion times. It depends on
1. Home Size
A 1,500 sq. ft. apartment generally requires less work than a 4,000 sq. ft. villa.
2. Design Complexity
Minimal interiors can usually be executed more simply than projects featuring curved furniture, intricate ceilings, fluted panels, bespoke furniture or extensive decorative detailing.
3.Material Availability
Readily available materials can help maintain the schedule, while special-order or imported materials may require longer procurement periods.
4.Level of Customization
Customized furniture requires additional design, manufacturing and installation coordination.
5.Client Approvals
Delays in approving drawings, colours, laminates, hardware or fixtures can affect subsequent activities.
6.Site Readiness
Incomplete civil work, moisture, flooring issues, electrical changes or other site-related problems can prevent interior teams from proceeding with certain activities.
Common Causes of Interior Project Delays
Understanding potential delays helps homeowners plan more effectively.
| Stage | Common issue | Potential impact |
| Design | Multiple revisions | Delays approval |
| Procurement | Material unavailable | Manufacturing waits |
| Manufacturing | Design changes | Rework |
| Site | Civil work incomplete | Installation delayed |
| Handover | Snagging | Final completion moves |
1.Frequent Design Changes
Changing a design after manufacturing has started can require new drawings, materials and production.
2.Late Material Selection
If materials are finalized late, procurement and manufacturing can be pushed back.
3.Poor Coordination
An interior project involves multiple professionals and suppliers. Poor coordination can create gaps between activities.
4.Supplier Delays
A missing hardware item, glass panel, light fitting or decorative material can sometimes hold up a completed area.
5.Unclear Scope
A detailed project scope clearly outlines the inclusions and helps avoid misunderstandings during the execution process.
6.Last-Minute Additions
Additional furniture, electrical points or design elements introduced during execution can affect both cost and schedule.
7.Renovation Surprises
Hidden issues such as old wiring, plumbing problems or surface damage discovered during renovation can extend the project timeline.
Living in the home during renovation can slow progress due to phased work and restricted access.
How Shayon Home Creation Focuses on Timely Delivery
At Shayon Home Creation, timely delivery begins with planning rather than rushing execution.
Our approach can be structured around clear milestones:
Consultation → Measurement → Design → Approval → Procurement → Manufacturing → Installation → Finishing → Quality Check → Handover
The objective is to coordinate these stages efficiently while maintaining the required quality of materials, workmanship and finishing.
Where possible, activities such as procurement, manufacturing and site preparation can be planned in parallel. This helps minimize unnecessary downtime and keeps the project moving toward its planned completion date.
For homeowners, this also provides better visibility into what has been completed, what is currently in progress and what decisions are pending.
How Homeowners Can Help Complete Interiors on Time
Timely delivery is a collaborative process. Homeowners can contribute by:
- Finalizing the design within the agreed schedule
- Approving drawings promptly
- Selecting materials early
- Avoiding unnecessary design changes
- Providing site access when required
- Confirming additional requirements before execution
- Communicating decisions clearly with the design team
The more decisions that are finalized before execution, the easier it becomes to maintain the planned workflow.
Plan Your Home Interior with Clarity
Every home is different. Shayon Home Creation, Coimbatore creates a project-specific execution timeline based on your home’s size, design scope, material selections and site readiness.Get a clear execution plan for your home interior before the work begins.
Let’s discuss your home, requirements and expected timeline.
Frequently Asked Questions
1. How long does a complete home interior take?
A typical home interior project can take around 8–16 weeks, depending on size, design complexity, materials, customization and site conditions. Large villas and luxury projects may take 16–24 weeks or more.
2. How long does a 2BHK interior take in Coimbatore?
A standard 2BHK interior may take approximately 6–10 weeks. Premium or highly customized projects can require additional time.
3. How long does a 3BHK interior take in Coimbatore?
A 3BHK interior generally takes around 8–16 weeks, depending on the scope of carpentry, modular furniture, ceilings, electrical work and decorative finishes.
4. Can Shayon Home Creation complete interiors within a fixed timeline?
Shayon Home Creation follows a planned, milestone-based execution process focused on timely delivery. The final timeline is established according to the project’s scope, site readiness, design approvals and material requirements.
5. How can I make sure my interior project stays on schedule?
Finalize the scope, approve drawings promptly, select materials early, avoid frequent changes and maintain regular communication with your interior design and project-management team.
6.Do Interior Design Stages Happen One After Another?
No. Some activities can overlap once designs and specifications are approved. For example, material procurement and manufacturing may proceed while certain site-preparation activities are underway.
6. What happens before the final handover?
The final stage should include quality inspection, snagging, corrections, cleaning and a detailed handover to ensure that furniture, hardware, lighting, electrical points, finishes and other installations are functioning properly.
