
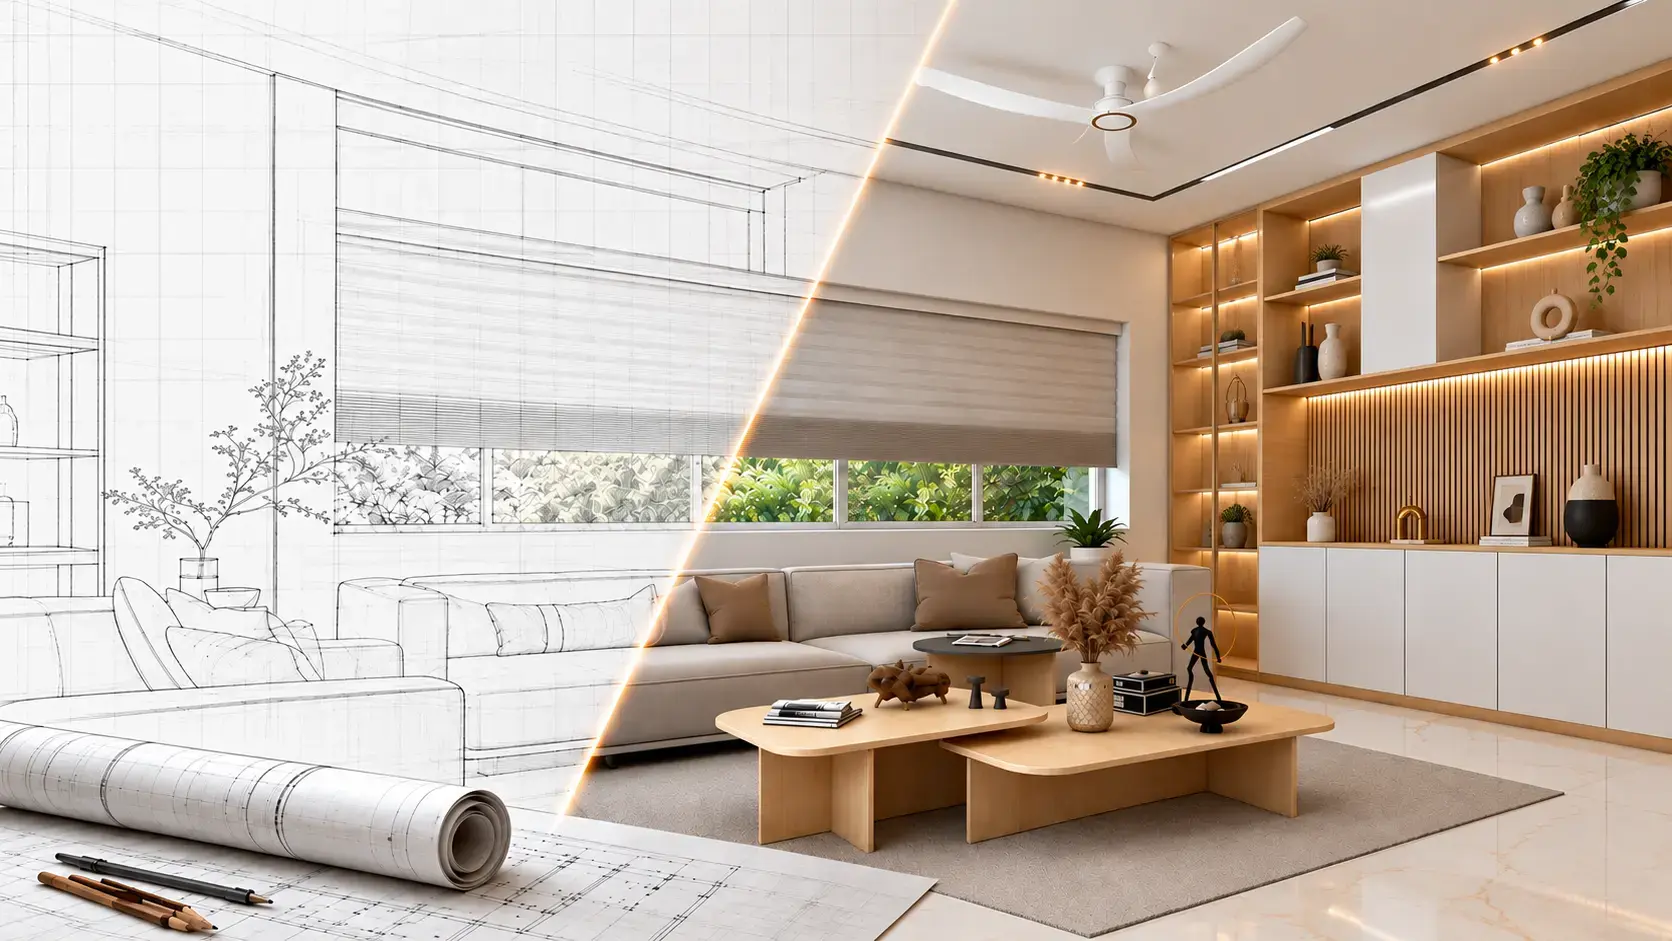
Designing a home is more than choosing colours, furniture and decorative finishes. It is a process that brings together design, functionality, material selection, budgeting, project management and execution to create a space that works for everyday life.
For homeowners, the experience can become challenging when design, procurement and execution are handled by different people without proper coordination. Changes in requirements, unclear quotations, material substitutions, delays and communication gaps can affect both the project timeline and the final result.
This is why a structured design-to-delivery approach matters.
Shayon Home Creation approaches home interiors by connecting the major stages of the project—from understanding the homeowner’s requirements and developing the design to material selection, site execution, quality checks and final handover.
The objective is simple: to create a home that is not only visually appealing but also practical, durable and suited to the way the family lives.
How does Shayon Home Creation follow its interior design process?
1. Understanding the Homeowner Before Designing
Every home has different requirements. A good interior design therefore begins with understanding the people who will use the space.
During the initial consultation, factors such as family lifestyle, daily routines, storage requirements, preferred design style, functional needs and budget should be discussed.
For example, an Indian kitchen may need to accommodate frequent cooking, multiple appliances and dedicated storage for utensils and provisions. A family working from home may require a comfortable workspace, while a growing family may prioritise additional storage.
These requirements help shape the design from the initial planning stage.
Instead of treating every home as a standard layout, the design should respond to the homeowner’s actual requirements.
2. Turning Ideas into a Detailed Interior Design
Once the requirements are understood, the next stage is converting them into a practical design.
Depending on the project, this can include:
- Space planning
- Furniture layouts
- Modular kitchen planning
- Wardrobe design
- Storage solutions
- Lighting concepts
- False ceiling planning
- Colour combinations
- Material selection
- 3D visualisation
A detailed design helps homeowners understand how the proposed interior will look and function before execution begins.
It also provides an opportunity to identify potential issues early. The position of a wardrobe, the size of a kitchen work area or the location of electrical points can be reviewed during planning rather than after installation.
Good interior design therefore combines aesthetics with everyday functionality.
3. Creating Clarity Around the Project Budget
Budget planning is an important part of any home interior project.
A quotation should provide reasonable clarity about the proposed scope of work, materials, finishes and other project requirements.
The overall cost of an interior can depend on several factors, including:
- Property size
- Number of rooms
- Material specifications
- Hardware selection
- Customisation
- Electrical requirements
- Civil modifications
- Design complexity
- Site conditions
Homeowners should also understand which items are included in the quotation and which may be additional requirements.
Clear discussions at this stage can reduce misunderstandings later and help homeowners make informed decisions about where to allocate their budget.
4. Selecting Materials for the Right Application
Materials are one of the foundations of a durable interior.
Plywood, laminates, veneers, acrylic finishes, hardware, hinges, drawer systems, handles and other components all have different characteristics and applications.
For example, kitchen materials need to withstand frequent use, cleaning and exposure to moisture. Wardrobes require suitable boards and hardware based on their intended usage. Decorative finishes need to complement the overall design while also meeting practical requirements.
Material selection should therefore consider more than appearance or price.
Factors such as durability, application, maintenance, finish, availability and budget should be considered before finalisation.
An experienced interior design team can help homeowners understand these differences and select materials appropriate for each space.
5. Coordinating Design and Execution
One of the most important transitions in an interior project is moving from an approved design to actual site execution.
A design may look excellent on paper, but successful execution requires accurate measurements, technical planning and coordination between different teams.
Interior projects may involve designers, project managers, site supervisors, carpenters, electricians, suppliers and other specialists.
Coordination between these teams helps maintain consistency between the approved design and the work being carried out at the site.
At Shayon Home Creation, the design-to-delivery approach focuses on coordinating these stages so that design decisions are translated accurately into execution.
6. Planning the Project Timeline
Every interior project has its own timeline.
A villa, apartment, independent house or renovation project may have different requirements, and the duration can depend on factors such as project size, scope, customisation, material availability, site readiness and additional civil or electrical work.
A typical project sequence may include:
Design approval → Site measurement → Material finalisation → Production/procurement → Site preparation → Installation → Finishing → Quality inspection → Handover
Breaking the project into stages makes it easier to monitor progress and identify potential issues.
Regular communication with the homeowner is also important. When clients understand what has been completed and what is scheduled next, the overall project experience becomes more organised.
7. Professional Site Management and Installation
The quality of the finished interior depends heavily on the installation stage.
During execution, details such as cabinet alignment, shutter gaps, drawer movement, hardware installation, edge finishing, lighting coordination and surface protection require careful attention.
Site management is equally important.
Existing flooring, walls and other finished surfaces should be protected wherever necessary. Different trades need to be coordinated so that one activity does not unnecessarily interfere with another.
Good installation is not simply about putting furniture and cabinets in place. It involves ensuring that the final result reflects the approved design while maintaining proper finishing and functionality.
8. Quality Checks Before Handover
The final inspection is an important stage of the project.
Before handover, the completed interior should be reviewed for both appearance and functionality.
Important checks can include:
- Cabinet alignment
- Door and drawer operation
- Hardware functionality
- Surface finishing
- Lighting
- Electrical points
- Storage functionality
- Ceiling and wall finishes
- General cleanliness
Any identified finishing or snagging issues should be documented and addressed according to the agreed project scope.
This final review helps ensure that the completed interior is ready for the homeowner to use.
9. The Handover Is Not the End of the Experience
A successful interior project should provide homeowners with clarity even after installation is complete.
Information about material care, hardware usage, maintenance and applicable warranty terms can be useful once the family begins using the space.
Homeowners may also have questions after moving into their new interior. Having a defined channel for service-related communication can make the post-handover experience more organised.
For an interior investment that is expected to serve a family for years, after-sales support is an important part of the overall customer experience.
10. A Practical Design-to-Delivery Approach
The advantage of a design-to-delivery approach is that the different stages of an interior project are connected rather than treated as isolated activities.
The process can be understood as:
Understand → Design → Plan → Select → Execute → Inspect → Handover → Support
Each stage influences the next.
A well-understood requirement creates a stronger design. A detailed design supports better planning. Appropriate materials contribute to durability. Proper coordination improves execution. Quality checks help identify finishing issues before handover.
This connected approach helps create greater clarity for homeowners throughout the project.
Creating Interiors That Work Beyond the Handover
The success of a home interior should not be measured only by how impressive it looks on the day of completion.
A truly useful interior should continue to function well as the family uses it every day.
That means storage should be practical, movement should feel natural, materials should suit their application and the design should reflect the homeowner’s lifestyle.
At Shayon Home Creation, the design-to-delivery approach focuses on bringing these elements together through personalised design, material planning, coordinated execution and attention to finishing.
For homeowners considering an interior designer,it is worth looking beyond photographs and asking practical questions about the complete process:
- Who will manage the project?
- What materials will be used?
- How will changes be handled?
- How will quality be checked?
- What happens after handover?
The answers to these questions can be just as important as the design itself.
A beautiful home begins with a good design, but a successful interior experience depends on how carefully that design is taken from concept to completion.
Shayon Home Creation helps homeowners plan and execute personalised residential interiors with a focus on design, functionality and coordinated project execution.
If you are planning a new home or renovation, Connect with the Shayon Home Creation team to discuss your requirements and explore the possibilities for your space.
Frequently Asked Questions
1.Does Shayon Home Creation provide end-to-end interior design services?
Yes. Shayon Home Creation manages the interior journey from initial consultation to handover. The process includes understanding your requirements, space planning, design development, material selection, quotation, project coordination, site execution, quality checks and completion of the interior as per the agreed design and scope.
2. How long does a home interior project take?
On average, a residential interior project takes between 4 to 10 weeks, depending on property size (e.g., 2BHK vs 3BHK villa), material availability, and customisation scope
3. What should I check before choosing an interior designer?
Homeowners should review the designer’s previous work, design process, material specifications, quotation structure, project management approach, execution capabilities, timeline and after-sales support.
4. How are materials selected for home interiors?
Materials should be selected according to their application, durability, appearance, maintenance requirements and budget. Kitchen, wardrobe, living room and bedroom requirements may differ, so one material specification does not necessarily suit every area.
5. Why is project management important in interior design?
Interior projects involve multiple activities and professionals. Proper project management helps coordinate design, procurement, production, installation and different site activities while keeping the homeowner informed about progress.
6. Does Shayon Home Creation provide after-sales support?
Shayon Home Creation provides post-project support to help homeowners address service, maintenance and warranty-related requirements after the interior work is completed. Applicable warranty coverage and service terms are discussed with the client based on the materials and scope of work.
Homeowners can also contact the Shayon team for guidance on maintaining their interiors and addressing any service requirements after handover.
7. How can I make my home interior more functional?
Start by identifying how each room will actually be used. Storage requirements, furniture dimensions, movement, electrical points, lighting, appliance locations and daily routines should all be considered during the design stage.
