
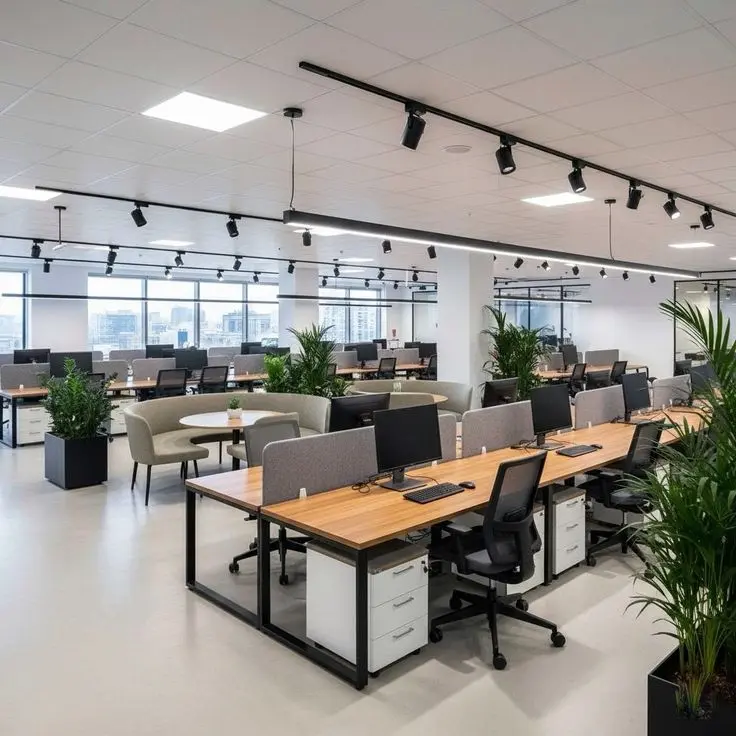
A premium corporate office interior design should reflect your company’s brand identity while creating a functional, comfortable, and professional working environment. From colour palettes and material selection to space planning, lighting, furniture, and technology, every design element should align with your business values and workplace requirements.
A well-planned corporate office can strengthen brand recognition, improve employee comfort, encourage collaboration, and create a positive impression on clients, visitors, and business partners. Achieving this balance requires more than attractive interiors; it involves thoughtful planning, durable materials, efficient layouts, and attention to everyday business operations.
How do you design a premium corporate office that reflects your brand? Start by defining your company’s identity, understanding how your employees work, and translating these requirements into a cohesive interior design. For businesses in Coimbatore, working with an experienced commercial interior designer can help coordinate the design concept, technical drawings, material specifications, and execution to create a workspace that combines brand consistency, functionality, and long-term value.
1. Define Your Brand Identity Before Planning the Office Interior
The foundation of successful corporate office interior design is a clear understanding of your brand. Before selecting furniture, wall finishes, or decorative elements, identify the values your workplace should communicate.
For example, a financial institution may want to convey stability, confidentiality, and professionalism. A technology company may prefer an open, innovative environment that encourages collaboration, while a law firm might prioritise privacy, understated elegance, and authority.
These differences should influence the entire design strategy.
Translate brand values into physical spaces
Consider how your company’s identity can be reflected through:
- Space planning: Open layouts can support collaboration, while enclosed offices and private meeting rooms provide confidentiality.
- Material selection: Natural stone, wood veneers, glass, and metal finishes can communicate different aspects of your brand personality.
- Lighting design: Layered lighting can create a welcoming reception, a focused working environment, or a sophisticated executive setting.
- Visual communication: Typography, signage, artwork, and wayfinding can reinforce brand recognition without overwhelming the interiors.
A company logo at the reception desk is only one element of branding. A truly brand-focused office allows visitors to experience the organisation’s identity through the atmosphere, spatial arrangement, and quality of its surroundings.
Maintaining consistency between your website, marketing materials, and physical workspace can also create a more recognisable brand experience.
2. Use the 60-30-10 Rule to Create a Sophisticated Colour Palette
Colour plays an important role in establishing the mood and visual identity of a corporate office. However, using a company’s primary brand colour across every wall, workstation, and partition can make the interior feel overwhelming.
A more refined approach is to balance neutral backgrounds with complementary colours and carefully selected brand accents.
The 60-30-10 rule provides a useful starting point for achieving this balance.
How the 60-30-10 rule works
60% – Dominant colours
Use neutral shades such as warm white, beige, greige, soft grey, or other suitable tones for major surfaces, including walls, flooring, and ceilings. These colours create a calm background and allow architectural features to stand out.
30% – Secondary colours
Introduce complementary colours through wall panelling, furniture upholstery, meeting room partitions, cabinetry, and selected architectural finishes. These colours should support the brand identity without competing with the dominant palette.
10% – Accent colours
Reserve stronger brand colours for reception highlights, artwork, signage, decorative niches, furniture details, and selected feature walls.
For instance, a corporate office with a navy-blue brand identity could use warm neutral walls, walnut-finish panelling, and subtle navy accents in the reception area and meeting rooms.
The 60-30-10 rule is a guideline rather than a rigid formula. The final proportions should reflect the company’s brand guidelines, available natural light, office size, and material finishes.
3. Choose Premium Materials That Reflect Quality and Durability
Material selection is one of the most important aspects of premium commercial interior design. The materials used in a reception, boardroom, executive cabin, or collaborative workspace influence both the visual impression and the long-term performance of the interior.
Premium design does not necessarily mean selecting the most expensive materials. It means choosing finishes that provide the right combination of appearance, durability, maintenance requirements, and functional performance.
Natural stone and refined surface finishes
Marble, granite, and high-quality engineered surfaces can create an elegant reception counter, boardroom table, or feature wall. Their visual texture and finish can help establish a sense of permanence and sophistication.
However, material selection should account for foot traffic, staining, maintenance, and the intended application.
Wood finishes and architectural panelling
Wood veneers, carefully selected laminates, and timber-inspired finishes introduce warmth into corporate environments. They can make formal spaces feel more welcoming while creating visual contrast against glass, stone, and metal.
Architectural wall panelling works particularly well in reception areas, executive cabins, and conference rooms. When paired with suitable acoustic treatments, it can also contribute to a more comfortable sound environment.
Glass partitions and precision metal details
Glass partitions can create visual openness while allowing daylight to travel through the office. They are particularly useful in contemporary corporate workplaces where transparency and connectivity are important.
For meeting rooms requiring confidentiality, consider appropriate acoustic seals, blinds, and privacy treatments. Glass alone does not guarantee sound insulation.
Metal details in brushed stainless steel, brass tones, or matte black finishes can add definition to reception desks, door frames, furniture, and lighting fixtures.
Upholstery, rugs, and soft furnishings
Fabric seating, acoustic panels, rugs, and curtains can soften the appearance of hard surfaces. They can also improve the acoustic experience when specified appropriately.
For high-traffic commercial spaces, prioritise materials designed for frequent use, ease of cleaning, and long-term durability.
Professional design tip: Create a material specification schedule before execution begins. Document the approved finishes, product references, colours, performance requirements, and alternatives to reduce inconsistencies during procurement and installation.
4. Plan the Office Layout Around the Way Your Employees Work
A premium office should look impressive, but its layout must also support everyday business activities. An attractive workspace that creates noise problems, restricts movement, or provides insufficient meeting facilities will not deliver a successful long-term result.
The most effective corporate office layouts are developed around employee workflows, team structures, privacy requirements, and the organisation’s working culture.
Create distinct functional zones
Reception and visitor areas
The reception is often the first physical interaction a client has with your business. A well-planned reception should include clear entry routes, comfortable seating, suitable lighting, effective signage, and a counter that reflects the company’s brand.
Collaborative workspaces
Informal meeting areas, breakout lounges, project tables, and shared discussion spaces can encourage communication between teams. Their placement should allow employees to collaborate without disturbing colleagues who require concentration.
Focus zones and private workspaces
Quiet rooms, enclosed phone booths, and designated focus areas provide alternatives to busy open-plan environments. These spaces are especially useful for confidential calls, detailed work, and virtual meetings.
Boardrooms and conference rooms
A premium boardroom should accommodate the expected number of participants while providing comfortable seating, suitable lighting, acoustic control, presentation facilities, and reliable video-conferencing technology.
Executive cabins
Executive offices should balance privacy and functionality with the company’s design language. Furniture proportions, storage, lighting, and material selection should support the intended professional atmosphere without compromising comfort.
The ideal balance between open and enclosed spaces depends on the organisation’s size, work patterns, and operational requirements.
5. Integrate Lighting, Acoustics, and Employee Wellness
Employee comfort should be treated as a core design requirement rather than an afterthought. A visually impressive office can still be uncomfortable if it has excessive glare, poor ventilation, distracting noise, or inadequate lighting.
Maximise natural light
Where possible, arrange workstations and shared areas to make effective use of daylight. Position screens to minimise glare and consider blinds or other shading systems where direct sunlight creates discomfort.
Design layered lighting
A successful office lighting plan combines general illumination with task lighting and selected accent lighting.
- General lighting provides consistent illumination across work areas.
- Task lighting supports reading, detailed work, and individual activities.
- Accent lighting highlights architectural features, artwork, and reception elements.
Lighting levels and colour temperatures should be selected according to the task, space, and applicable workplace standards.
Improve acoustic comfort
Open offices can become noisy when conversations, calls, and meetings overlap. Acoustic ceiling systems, wall panels, upholstered furniture, suitable partitions, and well-planned zoning can help control sound.
For confidential meeting rooms, acoustic performance should be considered during the design and construction stages rather than addressed only after the office is occupied.
Incorporate biophilic design
Indoor plants, natural materials, daylight, and views of greenery can make corporate environments feel more welcoming. These features should be integrated into the overall maintenance and space-planning strategy.
Plan for indoor air quality and thermal comfort
Ventilation, air-conditioning, temperature control, and appropriate lighting should be coordinated with the office layout. Employee wellness depends on these functional systems as much as it does on the visual design.
6. Integrate Smart Technology Without Creating Visual Clutter
Modern corporate offices increasingly depend on technology for communication, access control, energy management, and everyday operations.
However, visible cables, poorly positioned equipment, and incompatible systems can undermine an otherwise premium interior.
Technology should therefore be coordinated with the design from the initial planning stage.
Consider incorporating:
- Concealed cable management and accessible power outlets.
- Integrated charging facilities in meeting rooms and selected workstations.
- Video-conferencing systems with suitable microphones, cameras, and displays.
- Smart lighting controls and occupancy sensors where appropriate.
- HVAC zoning based on occupancy and the requirements of different spaces.
- Access control and meeting room booking systems.
- Network infrastructure and sufficient provision for future equipment.
Technology planning should involve the interior design team, electrical consultants, IT specialists, and mechanical, electrical, and plumbing (MEP) professionals.
Early coordination reduces the risk of redesigning furniture, ceilings, partitions, or electrical layouts after installation has started.
7. Maintain Brand Consistency Across Multiple Office Locations
For organisations operating across different cities, inconsistent interior design can weaken brand recognition. A head office may have a sophisticated, cohesive appearance, while regional offices develop different finishes, layouts, and signage because they were designed and executed independently.
The solution is to establish clear corporate interior design standards.
Develop a corporate design language
Create a documented design guide that includes:
- Approved colour palettes and brand applications.
- Material specifications and finish schedules.
- Reception and signage standards.
- Furniture guidelines and workstation dimensions.
- Lighting and acoustic performance requirements.
- Meeting room and executive cabin standards.
- Technology integration and MEP coordination requirements.
These standards should establish which elements must remain consistent and which can adapt to local building conditions.
Consider a coordinated design-build approach
A design-build or turnkey delivery model can bring design, engineering, procurement, and execution under one coordinated team or contractual structure.
For businesses managing multiple locations, this approach can improve communication, clarify accountability, and help maintain consistent quality. However, successful delivery still depends on clear specifications, appropriate quality checks, transparent commercial terms, and effective project management.
Building Information Modelling (BIM), where suitable, can also help coordinate architectural elements, furniture, electrical systems, air-conditioning, and other building services before construction.
The objective is not to make every office identical. It is to create a recognisable corporate design language that accommodates different floor plans, local requirements, and employee needs.
8. Avoid Common Mistakes When Designing a Premium Corporate Office
Even a substantial interior design budget cannot guarantee a successful outcome without proper planning.
Here are five common mistakes businesses should avoid.
1. Overusing corporate colours: Excessive use of bright brand colours can create visual fatigue. Use them strategically alongside complementary materials and neutral backgrounds.
2. Prioritising appearance over functionality: An impressive reception cannot compensate for insufficient storage, poor circulation, uncomfortable workstations, or inadequate meeting rooms.
3. Choosing materials based only on appearance: Every material should be evaluated for durability, maintenance, cleaning requirements, and suitability for its intended use.
4. Ignoring acoustic and technical planning: Noise, glare, inadequate power outlets, and poorly coordinated air-conditioning systems can become expensive problems after occupancy.
5. Making design decisions during execution: Late changes to approved finishes, furniture dimensions, electrical points, or partitions can cause rework, delays, and additional costs. Finalise essential design decisions and technical coordination before procurement and construction wherever possible.
A professional commercial interior designer helps connect the visual concept with technical documentation, budgeting, procurement, and site execution.
9. What Is the Best Way to Plan a Premium Corporate Office Interior?
A structured process helps organisations move from brand strategy to a functional, well-executed workspace.
- Understand business requirements: Identify the company’s brand values, team size, operational needs, visitor profile, and future expansion plans.
- Assess the site: Review the floor plan, building services, natural light, access requirements, and applicable building regulations.
- Develop the space plan: Allocate areas for reception, workstations, meeting rooms, executive offices, collaboration, and support functions.
- Create the design concept: Define the colour palette, material direction, lighting approach, furniture language, and brand elements.
- Prepare technical drawings: Coordinate architectural details, furniture layouts, electrical points, lighting, HVAC, data, and other MEP requirements.
- Finalise the budget and specifications: Establish quantities, approved materials, furniture selections, project milestones, and suitable alternatives.
- Execute and monitor quality: Coordinate contractors, inspect materials, track progress, and resolve site issues against the approved documents.
- Complete the handover: Verify installations, test relevant systems, document warranties, and provide maintenance information.
This process helps ensure that the completed office reflects the original design intent while meeting practical business requirements.
Conclusion
A premium corporate office combines brand identity, functional space planning, quality materials, lighting, acoustics, and employee comfort to create a professional and productive workplace.From the first impression at reception to the everyday experience of employees, every space should support the organisation’s values and operational goals.
For businesses planning a new office, renovation, or expansion, an experienced commercial interior designer can help translate brand values into a cohesive and practical workspace.
Looking for corporate office interior designers in Coimbatore?
Shayon Home Creation provides commercial interior design solutions focused on brand consistency, functionality, material selection, and execution planning. Contact us to create a premium corporate office that reflects your business identity.
Frequently Asked Questions
1. What makes a corporate office interior look premium?
A premium corporate office combines cohesive branding, quality finishes, comfortable furniture, effective lighting, acoustic comfort, and well-planned workspaces. The result should be functional and consistent with the company’s identity.
2. How do you incorporate brand identity into office interior design?
Brand identity can be incorporated through colours, materials, signage, furniture, artwork, lighting, and the arrangement of different work zones. These elements should complement the company’s brand guidelines without compromising usability.
3. What should be considered before starting a corporate office interior project?
Assess the floor plan, employee count, business workflows, budget, electrical and HVAC requirements, meeting facilities, material specifications, and future expansion needs before finalising the design.
4. Why is acoustic planning important in corporate offices?
Acoustic planning helps manage conversations, meeting noise, and distractions. Appropriate partitions, ceiling systems, acoustic panels, and room layouts can improve comfort and support confidential discussions.
5. How do you maintain consistent office interiors across multiple locations?
Establish corporate design standards for colours, finishes, furniture, signage, lighting, and technical requirements. Adapt these standards to each building while retaining the organisation’s recognisable design language.
6. How do I choose a corporate interior designer in Coimbatore?
Review relevant completed projects, understand the proposed scope of work, compare material specifications and quotations, and clarify responsibilities for design coordination, execution, quality checks, and handover.
