
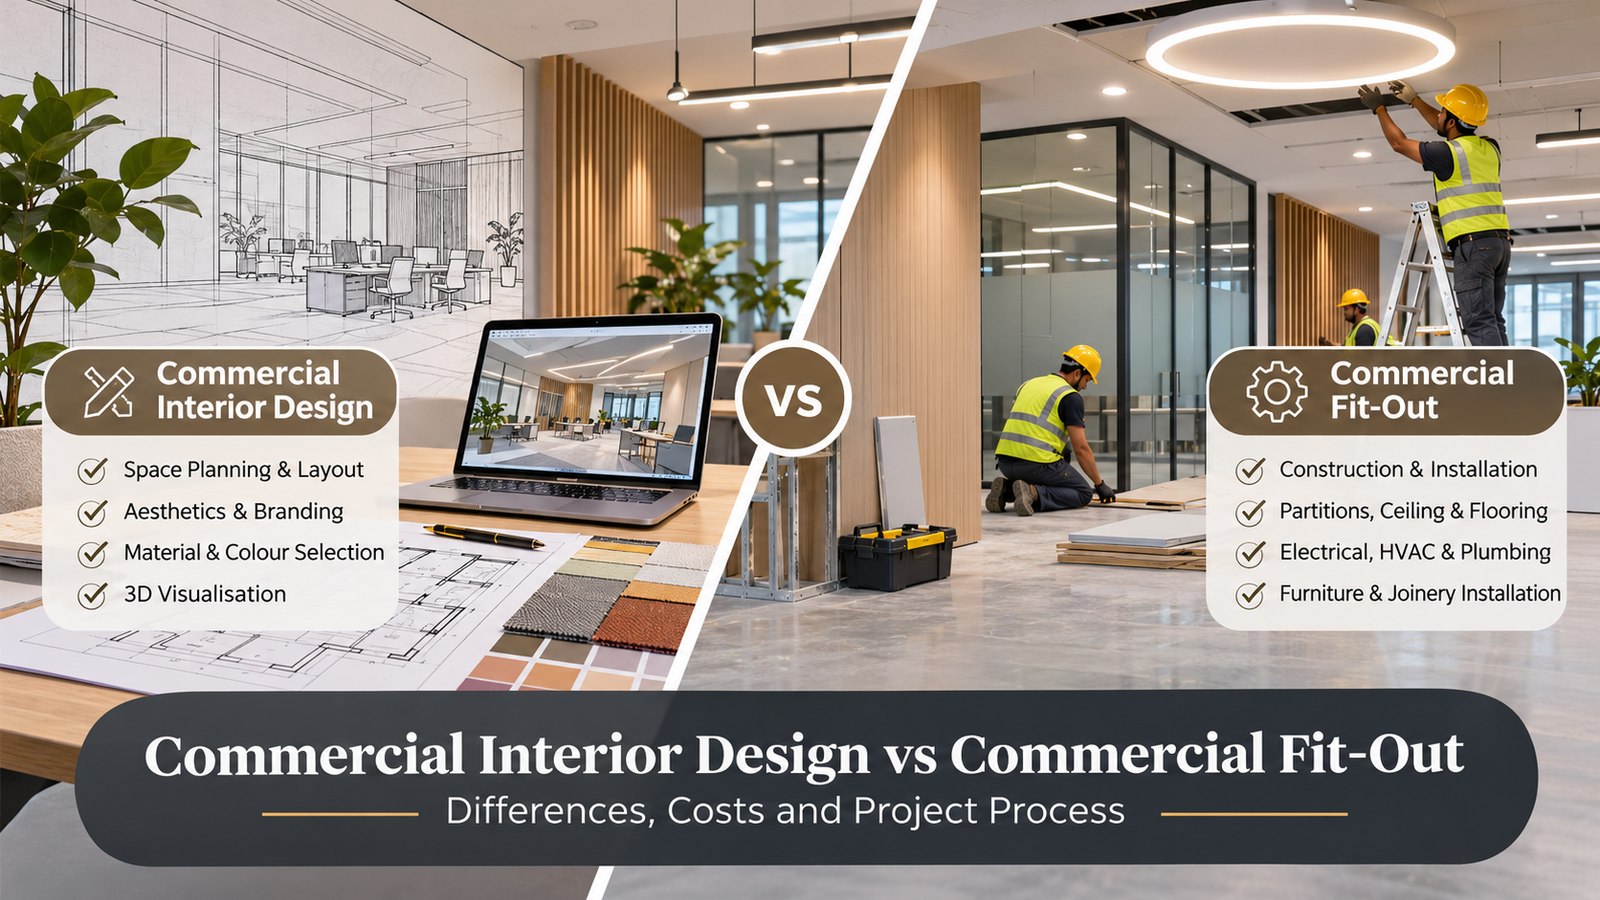
Planning a commercial space requires more than choosing attractive furniture and finishes. Businesses need environments that reflect their brand, support daily operations, and provide a comfortable experience for employees and customers. Understanding the difference between commercial interior design and commercial fit-out is an important first step towards achieving these goals.
Although the two services are closely connected, they serve different purposes. Commercial interior design focuses on space planning, aesthetics, functionality, and brand identity. Commercial fit-out involves the construction, installation, and finishing work required to transform a property into an operational business environment.
For businesses planning an office, retail showroom, clinic, or other commercial establishment, understanding these differences helps clarify project requirements, budgets, and responsibilities.
What Is Commercial Interior Design?
Commercial interior design is the process of planning and developing indoor spaces for business use. It combines functionality, visual appeal, ergonomics, and brand identity to create an environment suited to the organisation’s objectives.
A well-planned commercial interior considers how people use the space, how different departments interact, how customers move through the premises, and how the environment communicates the company’s identity.
Commercial interior design services typically include:
- Space planning, zoning, and circulation design
- Reception areas, workstations, and meeting room layouts
- Colour palettes, lighting concepts, and material selection
- Furniture planning and custom joinery design
- Branding elements, signage concepts, and feature walls
- Design drawings, material specifications, and 3D visualisations
- Storage planning, ergonomics, and acoustic considerations
For example, a corporate office may require collaborative work areas, private cabins, sound-controlled meeting rooms, and a professional reception. A retail showroom may instead prioritise product visibility, customer movement, display lighting, and an engaging shopping experience.
The objective is to create a commercial environment that supports business activities while providing a consistent and functional experience.
What Is a Commercial Fit-Out?
A commercial fit-out is the process of preparing a commercial property for occupation and business operations. Depending on the existing condition of the premises, it may involve basic finishing work, a complete interior installation, or extensive renovation.
Commercial fit-out services can include:
- Partition walls, ceilings, and flooring
- Electrical wiring, lighting, and power distribution
- Plumbing, ventilation, and air-conditioning coordination
- Wall finishes, painting, and decorative installations
- Workstations, storage units, cabinetry, and furniture installation
- Procurement, contractor coordination, and site supervision
- Applicable fire safety, accessibility, and building compliance work
The exact scope depends on the property, the approved design, the landlord’s specifications, and applicable local regulations.
For example, an unfinished office may need new partitions, electrical installations, lighting, air-conditioning coordination, flooring, and furniture before employees can begin working. A functioning office undergoing refurbishment may require only selected upgrades.
A fit-out team focuses on converting the approved design into a practical, properly coordinated environment.
Commercial Interior Design vs Commercial Fit-Out: Key Differences
| Comparison | Commercial interior design | Commercial fit-out |
| Main purpose | Plan the appearance, layout, and user experience | Construct and install the planned environment |
| Primary focus | Functionality, aesthetics, and branding | Execution, installations, and finishing |
| Typical deliverables | Layouts, drawings, material schedules, and 3D views | Partitions, flooring, services, joinery, and installed furniture |
| Key professionals | Interior designers and space planners | Fit-out contractors, engineers, project managers, and tradespeople |
| Cost considerations | Design fees and design development | Labour, materials, installations, logistics, and construction |
| Project stage | Concept development and planning | Execution, installation, and handover |
| Success measures | Usability, brand alignment, and visual quality | Workmanship, compliance, schedule, and operational readiness |
The distinction is not always absolute. Some interior design companies provide end-to-end design and execution services, while some fit-out contractors offer design coordination as part of their contracts.
How Commercial Interior Design and Fit-Out Work Together
The strongest results come when design and execution teams collaborate from the beginning.
Consider a business planning a new office in Coimbatore. The project begins with understanding the company’s employee count, work patterns, meeting requirements, brand identity, and available floor area.
The interior designer develops a suitable layout, specifies materials, plans lighting, and prepares drawings. Once the design is reviewed, the fit-out team evaluates construction requirements, service locations, installation methods, procurement, and project scheduling.
Suppose the design includes a decorative ceiling with integrated lighting. The execution team must coordinate the ceiling structure, electrical wiring, lighting positions, access for maintenance, and any relevant fire safety requirements.
Resolving these details before work begins helps minimise site changes, material wastage, and avoidable delays.
A coordinated approach also helps maintain consistency between the approved design and the completed space.
Different Types of Commercial Fit-Out
Commercial fit-outs are commonly classified according to the condition of the building and the level of customisation required.
1. Shell and Core
A shell-and-core property generally provides the main building structure and shared infrastructure, while much of the internal space remains unfinished. The tenant or project team must develop the interior according to business requirements.
This arrangement is common in newly developed commercial buildings.
2. Category A Fit-Out
A Category A fit-out typically provides a basic internal specification, potentially including suspended ceilings, basic lighting, raised floors where applicable, and building-service distribution.
The exact inclusions vary by landlord and property.
3. Category B Fit-Out
A Category B fit-out customises the premises for the occupant. It may include workstations, meeting rooms, private cabins, branded reception areas, storage, specialist lighting, and decorative finishes.
These classifications are especially common in office leasing. Retail, healthcare, hospitality, and other commercial projects may use different specifications depending on their operational requirements.
Commercial Interior Design and Fit-Out Cost
The cost of a commercial interior project depends on the size of the premises, design complexity, material selection, existing building condition, and scope of work.
Commercial interior design costs may depend on the floor area, complexity of the design, number of drawings and visualisations, level of consultation, and extent of project coordination.
Commercial fit-out costs are influenced by several additional factors:
- Civil modifications and partition requirements
- Flooring, ceiling systems, and wall finishes
- Electrical installations and lighting
- Air-conditioning, plumbing, and other building services
- Custom furniture, cabinetry, and specialist equipment
- Material quality, labour, transportation, and installation
- Site conditions, project duration, and compliance requirements
For accurate budgeting, request an itemised quotation that clearly separates design fees, material specifications, labour, installations, project management, taxes, and exclusions where applicable.
It is also sensible to allocate a contingency for unforeseen site conditions. The appropriate amount depends on how well the existing premises have been assessed and how clearly the project scope has been defined.
Rather than selecting a contractor solely on the lowest quotation, compare specifications, workmanship standards, warranty terms, timelines, and the responsibilities included in the agreement.
Commercial Interior Project Process
A structured workflow makes commercial interior projects easier to manage.
Step 1: Requirement assessment
Identify business objectives, employee requirements, customer expectations, budget, and project deadlines.
Step 2: Space planning and design development
Prepare layouts, design concepts, material selections, and visualisations based on the agreed requirements.
Step 3: Technical coordination and budgeting
Coordinate relevant building services, review site conditions, finalise specifications, and prepare a detailed cost estimate.
Step 4: Procurement and scheduling
Select materials, confirm suppliers, plan deliveries, and establish a realistic execution schedule.
Step 5: Fit-out and installation
Carry out the approved construction, service installations, furniture work, and finishing activities.
Step 6: Inspection and handover
Review workmanship, check agreed deliverables, address outstanding issues, and complete the handover documentation.
The sequence may overlap depending on the project. Required permissions, inspections, and specialist approvals should be planned according to the premises and applicable regulations.
Which Service Does Your Business Need?
Choosing between commercial interior design and commercial fit-out depends on your current property and intended outcome.
Choose commercial interior design if your existing premises need a better layout, stronger brand identity, improved lighting, or a more comfortable customer and employee experience.
Choose commercial fit-out if you are moving into an unfinished property, relocating your business, installing new infrastructure, or substantially renovating the premises.
Choose an integrated design-and-fit-out service if you want one coordinated team to manage the design intent and physical execution. This can simplify communication and clarify accountability, provided the contract clearly defines the scope, pricing, responsibilities, and deliverables.
For businesses in Coimbatore, comparing local providers on relevant project experience, technical coordination, material quality, and documented work examples can help identify a suitable partner.
Conclusion
Commercial interior design and commercial fit-out are complementary services that contribute to the success of a business environment. Design establishes the space’s purpose, layout, appearance, and user experience, while fit-out transforms the approved plans into a physical, functional workplace or commercial establishment.
Understanding the difference helps businesses make informed decisions about budgeting, project planning, and selecting the right professionals.
Shayon Home Creation supports commercial interior projects through thoughtful space planning, material selection, functional design, and coordinated execution. For businesses planning an office, showroom, or other commercial interior in Coimbatore, a well-defined project scope and carefully coordinated design and execution process can help create a space that reflects the brand and supports daily operations.
Frequently Asked Questions
1. Is commercial interior design the same as commercial fit-out?
No. Commercial interior design focuses on planning the layout, aesthetics, functionality, and brand experience. Commercial fit-out focuses on the construction, installations, and finishing work needed to make the space operational.
2. Does a commercial fit-out include furniture?
It can. Furniture, workstations, cabinetry, and storage may be included in the fit-out scope, but the quotation and contract should confirm exactly what is supplied and installed.
3. Can one company handle both commercial interior design and fit-out?
Yes. Some interior design firms provide integrated design and execution services. This can improve coordination, provided technical requirements, budgets, timelines, and contractual responsibilities are clearly established.
4. How long does a commercial interior project take?
The duration depends on floor area, design complexity, material lead times, site conditions, approvals, and the amount of construction required. A detailed project schedule should be prepared after the scope and site requirements are assessed.
5. What should I check before hiring a commercial interior contractor?
Review previous projects, material specifications, detailed quotations, payment milestones, workmanship standards, warranty conditions, project timelines, and responsibilities for approvals and technical coordination.
6. Is commercial fit-out necessary for an existing office?
Not always. A minor refresh may require only selected design improvements and installations. A more extensive fit-out may be necessary when the office requires new partitions, building services, furniture, or substantial renovation.
